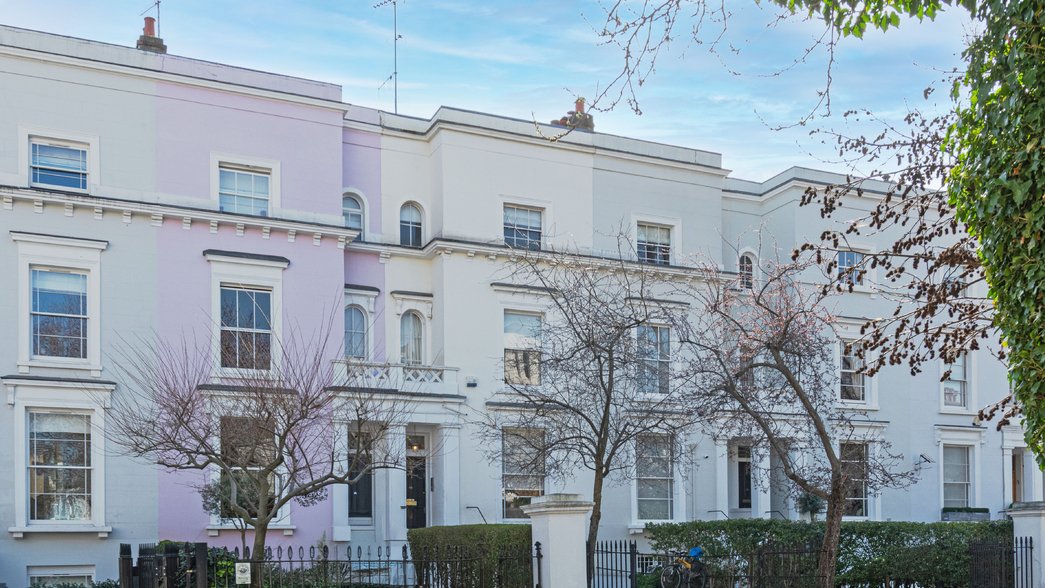


Introducing this beautiful five-bedroom townhouse on Milborne Grove, SW10. Arranged over several floors, the house offers well-balanced accommodation with elegant proportions and a natural sense of light throughout, creating a comfortable and practical family home. Quietly positioned in the heart of Chelsea, the property enjoys a peaceful setting while remaining moments from the vibrant amenities of the Fulham Road and King’s Road.
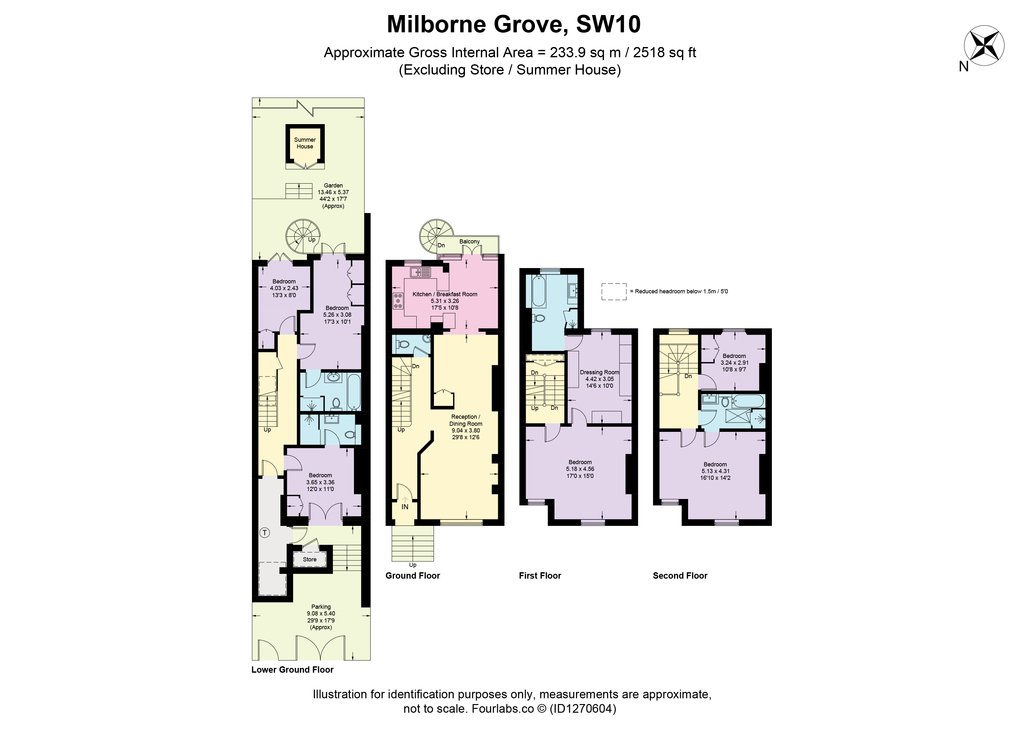
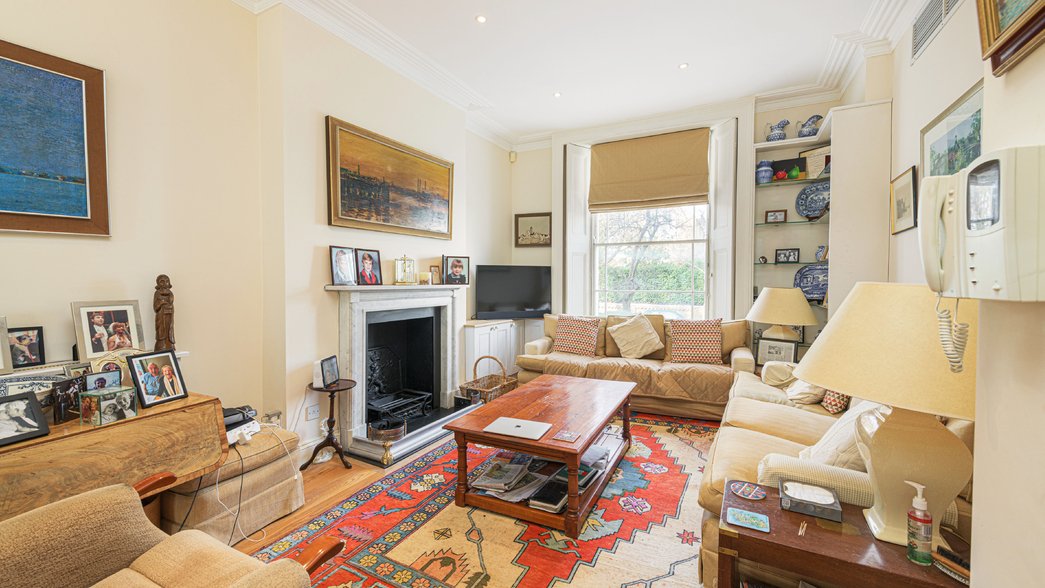
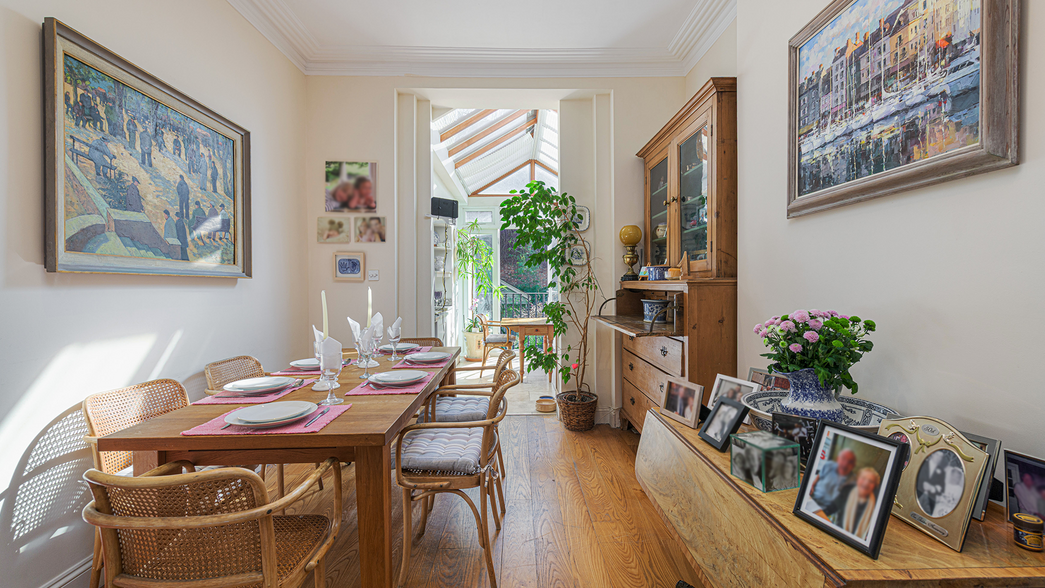
The principal reception room is well proportioned with high ceilings and large windows that draw in excellent natural light, providing a comfortable setting for both seating and entertaining. This space flows through to a separate dining room positioned between the reception and kitchen, offering a dedicated area for gatherings and family meals while maintaining an easy connection between the main living space.
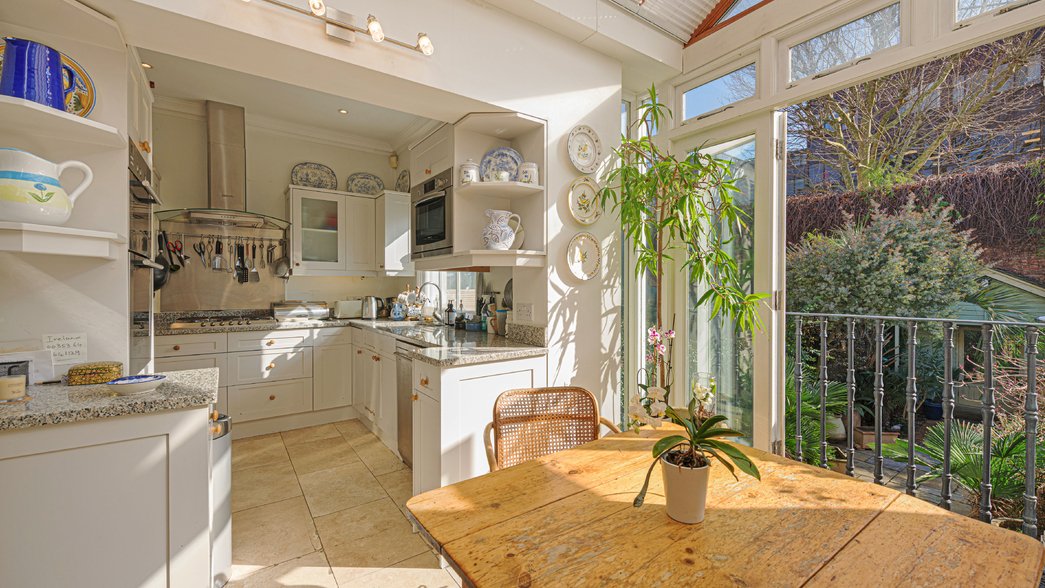
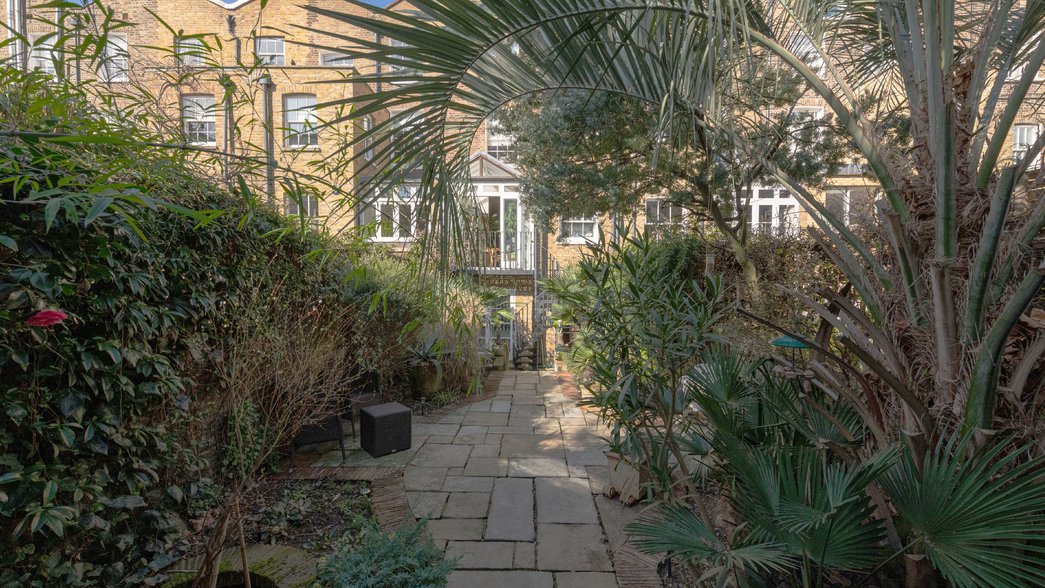
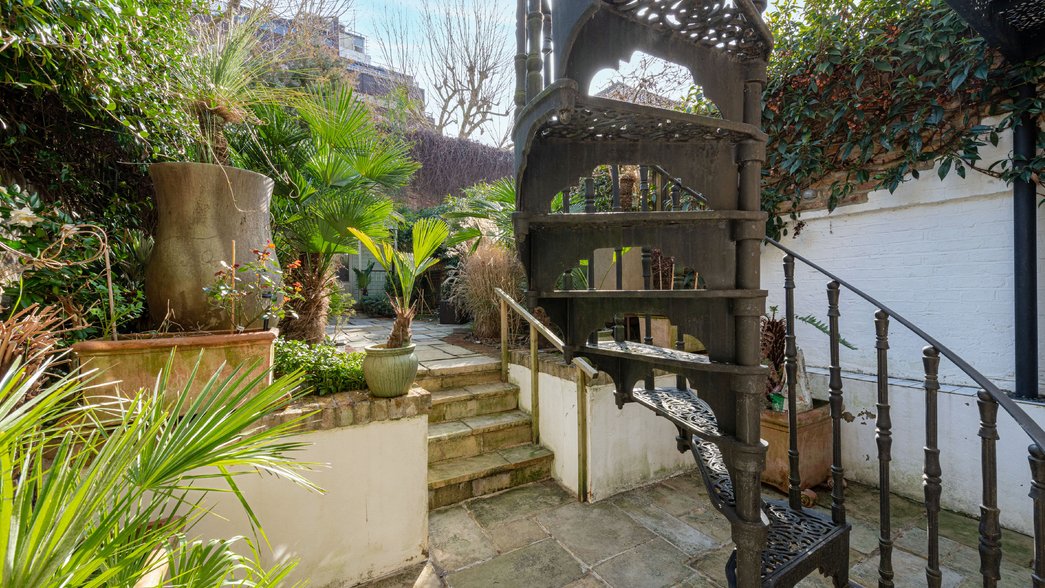
The kitchen is fitted with a range of cabinetry, stone worktops and integrated appliances, offering both practicality and style, with ample preparation space for day-to-day living. Beyond, a bright breakfast area sits beneath a glazed roof with doors overlooking the garden, creating a naturally light setting for informal dining and relaxed family life, with a spiral staircase leading down to the outdoor space.
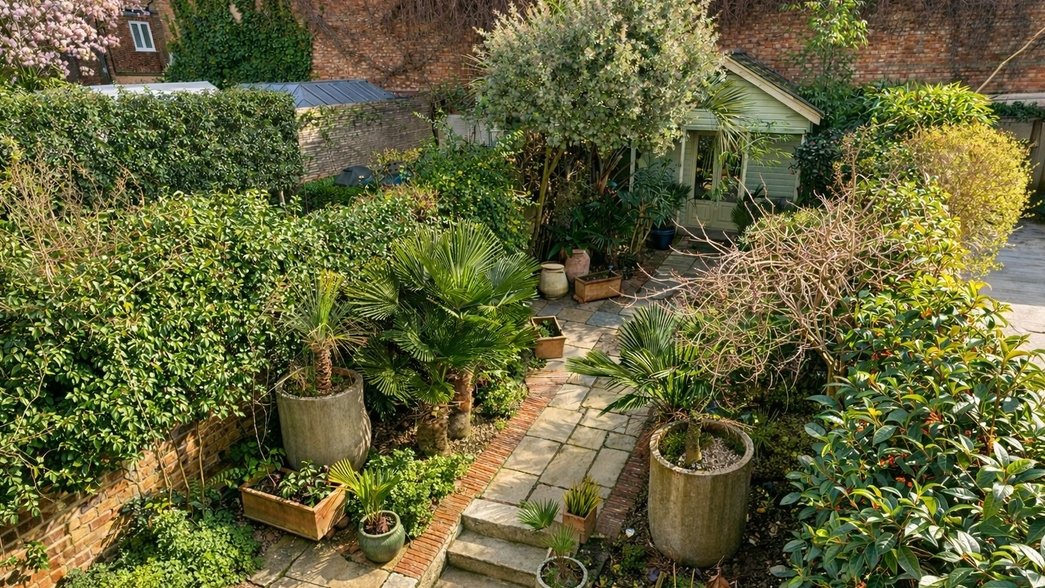
The private rear garden provides a charming outdoor retreat with space for seating, planting and al fresco dining, offering a peaceful extension of the living space. Accessed from the kitchen via a spiral staircase, the garden is easy to reach and works well for day-to-day use as well as relaxed entertaining in the warmer months. A combination of paved and planted areas creates a versatile setting for outdoor meals, morning coffee or simply unwinding, while a practical garden outbuilding provides useful storage and added flexibility.
Accommodation
- Property
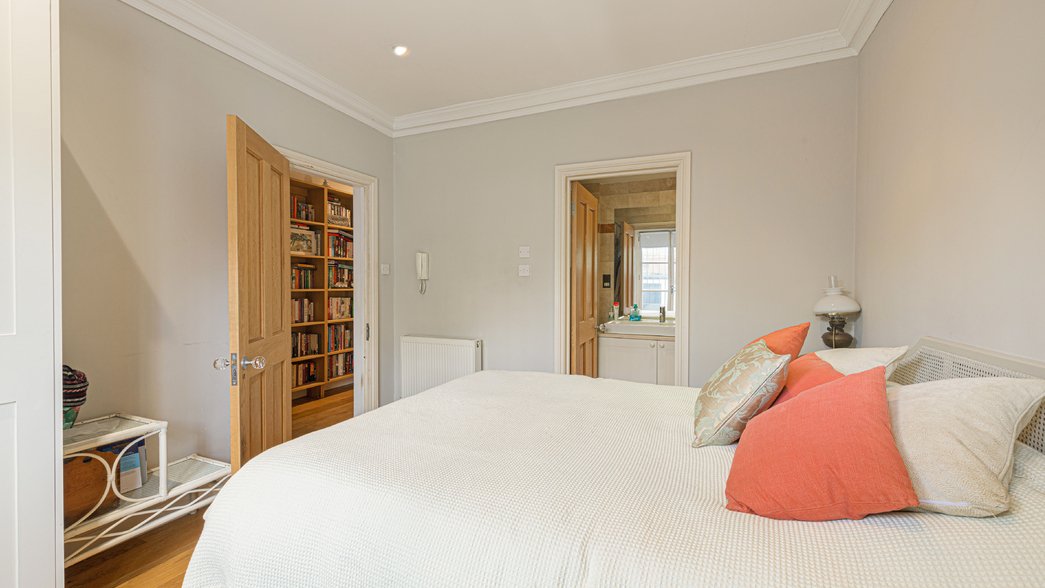
- 5 Bedrooms
- 3 Bathrooms
- 1 Reception Room
- 2,518 Sq ft (approx)
- 234 Sq m (approx)
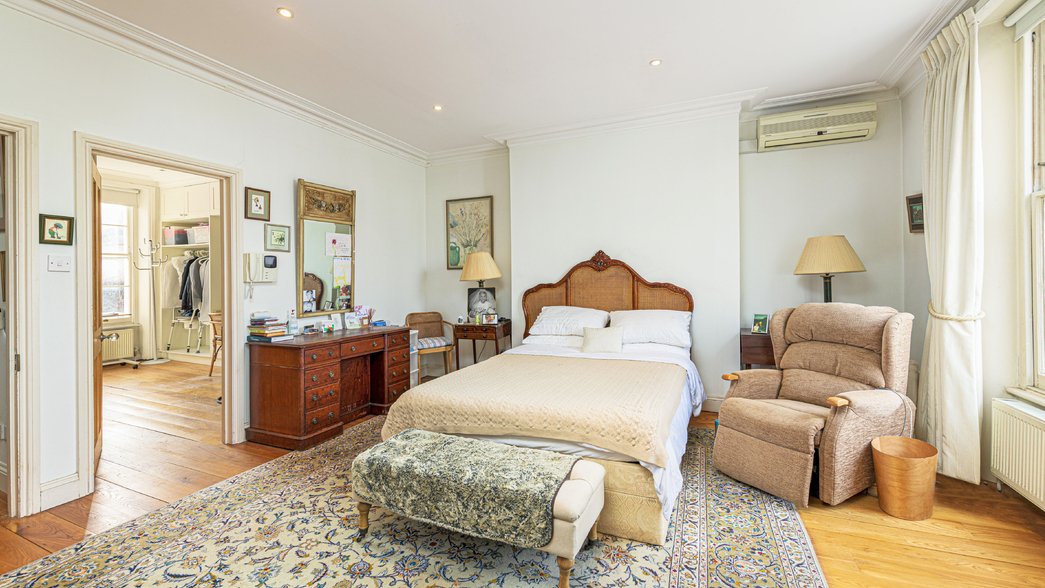
- Principal Bedroom Suite With Dressing Room
- Reception/Dining Room
- Kitchen/Breakfast Room
- Entrance Hall
- Utility & Storage,
- Guest Cloakroom
Amenities
- Private Rear Garden
- Garden Outbuilding
- Off-Street Parking For Two Cars
- Air Conditioning
- Glazed Roof
- Balcony